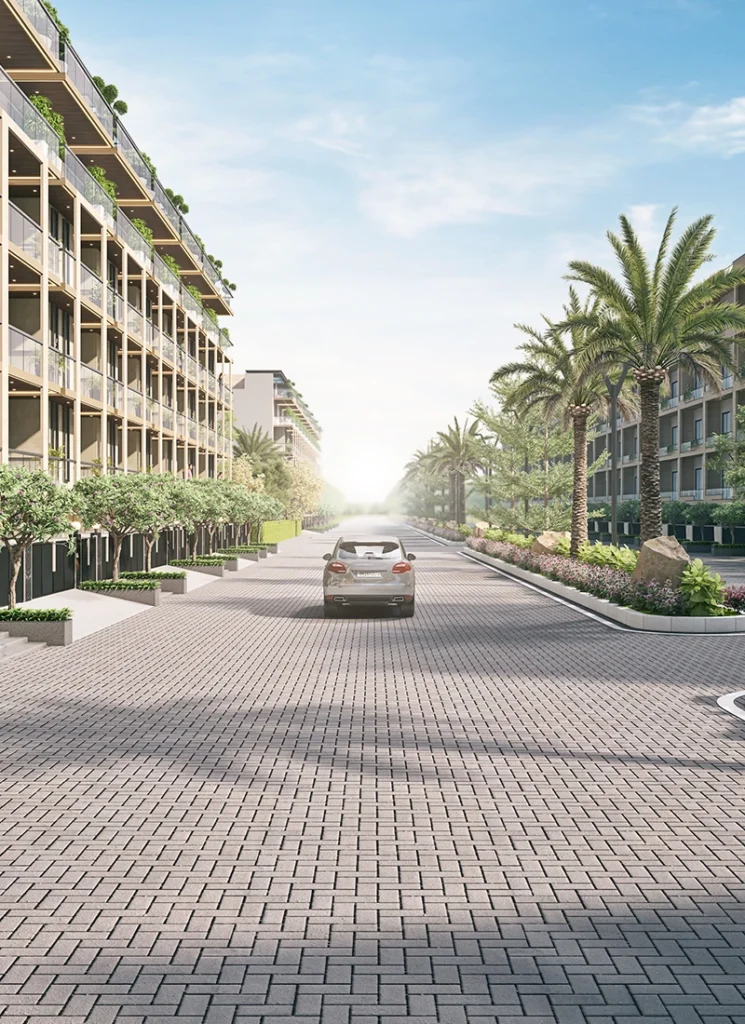

Finding the right luxury property in New Gurgaon often turns into an overwhelming chore. Between endless calls from property consultants, confusing pre-launch pricing sheets, and promotional brochures, getting clear guidance is rare. You want a residence that offers breathing room, low foot traffic, and long-term capital safety without getting trapped in a dense concrete jungle.
If you plan to Buy Ganga Nine Zero Sector 90 Gurgaon, you are looking at one of the most intriguing boutique residential developments in the region. Developed by Ganga Realty across approximately 4.5 acres, this gated community rejects the trend of overcrowded mega-societies. Instead of building thousands of compact units, the project provides just three towers housing roughly 386 spacious residences. Let us examine the layout specifications, early purchase mechanics, and daily lifestyle advantages that make this project worth your capital.
Evaluating the Boutique Scale and Developer Track Record
Every real estate purchase should start with a careful look at the master design and regulatory framework. Ganga Realty has built a distinct profile across the National Capital Region by focusing on low-density living and sustainable architecture.
At Ganga Nine Zero, the master plan is tailored for privacy. Spread across 4.5 acres, nearly 75 percent of the land remains open to landscaped gardens, recreational pavilions, and walking avenues. The three residential towers rise 32 to 33 floors, but the crucial design detail is inside the core. Each residential landing accommodates only four apartments.
Because there are just four homes per floor, every residence functions as an open corner unit. You avoid long, noisy common hallways and enjoy three-sided exposure with steady cross-ventilation. Furthermore, major financial institutions and retail banks actively review and approve project documents, giving prospective buyers reassurance regarding land title clarity and municipal sanctions.
Understanding the 3 BHK Residence Layout
Rather than diluting the project with dozens of competing floor sizes, the developer has focused on a single, well-proportioned layout.
The residences are designed as expansive 3 BHK apartments with three attached washrooms, covering approximately 1850 square feet of built-up space. Stepping through the front entry, you walk into a clearly demarcated foyer that screens your private rooms from delivery personnel and casual visitors.
The foyer connects into a spacious, open living and dining hall that flows onto deep running balconies. These balconies are engineered to serve as genuine outdoor seating spaces, catching morning daylight and offering wide views of the central greens. The kitchen features an ergonomic parallel counter setup with an attached utility balcony for household laundry and service gear.
The bedrooms are placed to ensure total privacy. The master suite includes wooden-texture flooring, dedicated wardrobe alcoves, and an upscale four-fixture bathroom. The two secondary bedrooms comfortably accommodate queen-sized beds, study tables, and wardrobe storage, ensuring multi-generational households never feel restricted.
Strategic Steps to Secure Your Residence
Participating in a boutique pre-launch requires an orderly approach to protect your funds and secure the right unit:
- Visit Sector 90 in person to inspect the 84-meter sector road, surrounding residential neighborhoods, and physical connectivity routes.
- Submit your formal Expression of Interest accompanied by a booking cheque of 5 Lakh to 10 Lakh rupees to gain priority in the allotment sequence.
- Select your unit during the priority allotment window, balancing floor height, tower position, and sun-path orientation.
- Carefully review the builder-buyer agreement terms, verifying that construction payment milestones and handover timelines match regulatory filings.
- Coordinate with your chosen lending bank to finalize mortgage sanctioning so installment disbursements correspond directly with site construction progress.
Following this roadmap ensures you maintain control over your transaction from day one.
Sector 90 Infrastructure and Daily Livability
The long-term value of any residential address depends directly on its physical surroundings. Sector 90 holds an advantageous position within the New Gurgaon urban grid.
The project sits directly on an 84-meter wide sector road that connects straight into the Central Peripheral Road and the Dwarka Expressway network. Reaching National Highway 48 takes roughly three to five minutes, allowing easy travel toward Cyber City, Udyog Vihar, and the Southern Peripheral Road. For frequent travelers, the expressway makes trips to Indira Gandhi International Airport straightforward and predictable.
The surrounding area already features mature social infrastructure. Educational institutions like St. Xavier High School, RPS International School, and Lotus Rise World School are a short drive away. Healthcare support is dependable, with Aarvy Healthcare Super Speciality Hospital, Silver Streak Hospital, and Rockland Hospital nearby. Daily retail needs are met by shopping complexes including Sapphire 90, Town Square, and Iris Broadway, which house supermarkets, dining venues, and entertainment spots.
Dual Level Amenities: Zero Court and Sky Zero
Recreational facilities at Ganga Nine Zero are divided across two distinct zones to prevent crowding.
At ground level, the Zero Court covers open green lawns, tree-lined walking tracks, outdoor sports courts, and quiet garden pavilions. This level provides a safe outdoor play area for children and walking grounds for seniors away from vehicular traffic.
Elevated high above the ground, the Sky Zero zone features lifestyle amenities including an infinity-edge swimming pool, wellness decks, a modern gymnasium, and the private Nine Senses social clubhouse. Elevating these amenities creates a quiet club environment with expansive skyline views.
End User Living versus Investment Growth
Your purchase strategy should match your long-term goals.
For end users, the project delivers a calm living experience that large societies with thousands of apartments cannot match. With only four residences per floor landing, elevator waits are negligible and hallway noise is virtually nonexistent. The layout size and green open areas provide a balanced sanctuary for family life.
For investors, early entry offers strong financial upside. Acquiring a unit at the pre-launch starting rate of 2.50 Crore rupees locks in a lower price before formal launch revisions push base costs to 2.75 Crore rupees and above. As commercial offices continue to expand along the Southern Peripheral Road and Dwarka Expressway, premium 3 BHK residences in low-density communities will remain in high demand among senior corporate tenants.
Frequently Asked Questions
What is the starting price to buy an apartment in Ganga Nine Zero Sector 90?
Pre-launch prices begin around 2.50 Crore rupees for a 3 BHK residence, with formal public launch rates expected to start at 2.75 Crore rupees and above.
What is the Expression of Interest amount required to book?
Buyers can submit an Expression of Interest cheque of 5 Lakh to 10 Lakh rupees to secure priority in the unit selection queue.
How many residences are being developed in the project?
The 4.5-acre development features three residential towers housing roughly 386 units, keeping overall community density low.
How many apartments share each floor landing?
Each residential floor landing accommodates only four apartments, ensuring every home enjoys corner positioning and cross-ventilation.
When is possession targeted for Ganga Nine Zero?
Construction timelines follow staged development milestones, with target completion and possession scheduled around 2029 to 2030