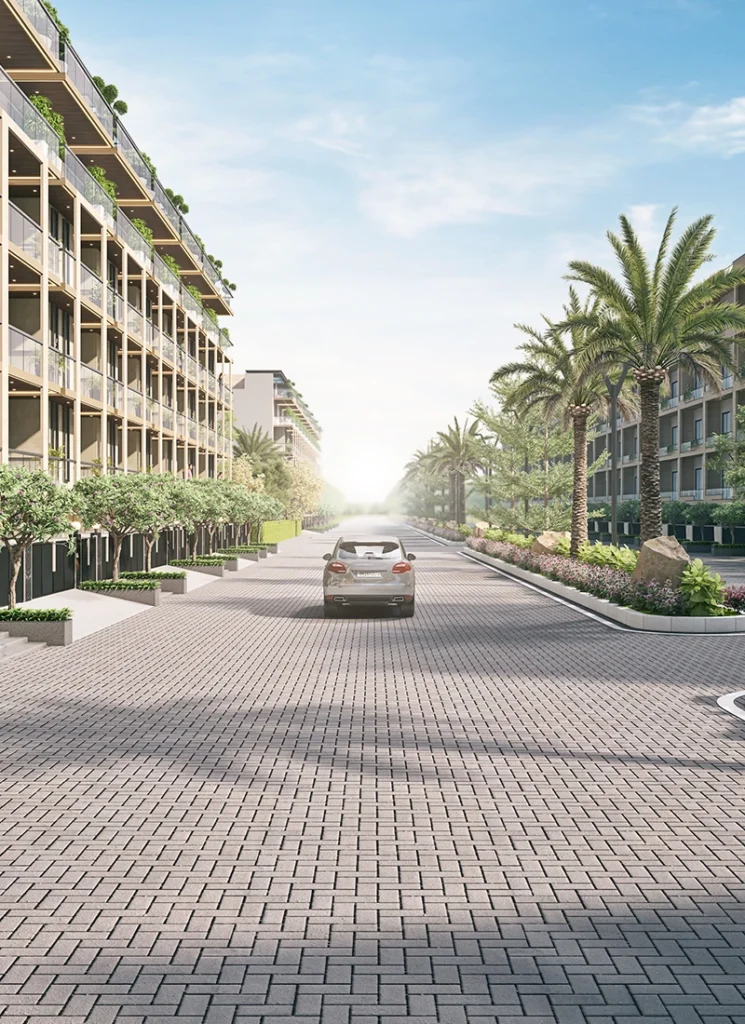

Acquiring an ultra luxury residence in New Gurgaon can feel like navigating a maze of conflicting sales pitches. Every brochure showcases gleaming glass towers and infinity pools, but glossy marketing rarely reveals what day to day life will actually feel like. For discerning homebuyers committing multi crore budgets, the decision comes down to spatial privacy, structural density, and clear legal safeguards.
If your objective is to Buy Ganga Nandaka Sector 84 Gurgaon, you are evaluating one of the most distinctive addresses along the New Gurgaon growth corridor. Developed by Ganga Realty across approximately 8.34 acres, this residential enclave deliberately challenges the crowded high rise trend. Instead of building thousands of compact flats, the project offers only 302 grand residences across four towers rising forty five stories. Let us look past the promotional noise and examine the essential steps, structural advantages, and practical considerations that define this property.
Checking Regulatory Credentials and Land Approvals
Your purchase journey should always begin with independent legal verification. A dependable developer will make statutory filings easily accessible to prospective buyers.
Ganga Nandaka operates with full regulatory clearance under the Haryana Real Estate Regulatory Authority, registered under certificate number HRERA 96 of 2023. This registration binds the builder to strict statutory guidelines, including maintaining separate escrow bank accounts where buyer installments are deposited and drawn only for construction progress.
In addition, major nationalized and private banking institutions, including SBI, HDFC, and ICICI, have vetted the land titles and municipal sanctions before extending home loan approvals. Banking clearances provide valuable independent confirmation that title records, environmental permissions, and development licenses are clean and legally enforceable.
Evaluating Layout Configurations: 3 BHK versus 4 BHK
Ganga Nandaka avoids modest floor plans. The residences are designed as expansive sky villas built for multi generational comfort and seamless indoor outdoor living.
The 3 BHK residences, which include an integrated family lounge, utility zone, and dedicated domestic staff room, feature super built up areas starting around 3050 square feet. The registered RERA carpet area sits around 1722 square feet. These residences cater to urban families who want separate entertaining areas and quiet private wings without taking on the maintenance demands of a massive mansion.
The 4 BHK residences increase the super built up area to approximately 3850 square feet, offering usable carpet spaces starting around 2117 square feet. These expansive layouts feature sprawling master suites with dressing spaces, expansive living halls, and wraparound balconies that provide broad visual perspectives of the city skyline.
A defining design highlight is the private elevator core. High speed elevators take you straight to your dedicated entrance foyer, ensuring you never share a crowded lift lobby with neighbors on your floor.
Understanding Sector 84 Connectivity and Neighborhood Perks
A luxury residence delivers true value only when its physical surroundings support smooth daily living. Sector 84 offers strategic positioning right between mature civic networks and future transit corridors.
The project is located minutes away from National Highway 48 and connects directly into the Central Peripheral Road and the Dwarka Expressway network. This infrastructure triangle allows residents to commute toward Cyber City, Udyog Vihar, and the Southern Peripheral Road while bypassing classic bottleneck intersections. Traveling to Indira Gandhi International Airport is equally straightforward via the expressway link.
The neighborhood already features operational educational institutions and healthcare facilities. Matrikiran High School and Delhi Public School are within comfortable driving distance. S.R.S. Hospital and local multispecialty clinics provide dependable medical support. Retail hubs like Sapphire 83 and Iris Broadway are located nearby, offering grocery supermarkets, casual dining spots, and multiplex cinemas within a short drive.
Five Systematic Steps to Secure Your Residence
Purchasing a multi crore luxury apartment requires a structured approach to keep your financial outlays protected:
- Visit the project site in Sector 84 to inspect ongoing construction activity, surrounding approach roads, and tower orientations.
- Select your preferred apartment configuration, checking daylight direction, tower position, and floor height preferences.
- Submit your formal Expression of Interest along with the initial booking payment through documented banking channels.
- Review the complete builder buyer agreement thoroughly, ensuring that payment milestones, possession timelines, and RERA terms align with expectations.
- Finalize mortgage financing with an approved lender to synchronize loan disbursements with verified construction milestones.
Following this structured process helps eliminate misunderstandings and protects your purchase from unnecessary delays.
Who Should Buy: Lifestyle Seekers versus Long Term Investors
Identifying your core purchase objective will determine whether this development aligns with your financial strategy.
For end users, the project delivers an exceptional standard of living centered on privacy and open space. Having only 302 residences across more than eight acres ensures that clubhouse amenities, swimming pools, fitness pavilions, and walking grounds never feel overcrowded. The low density setup fosters a serene, private community atmosphere.
For long term investors, low density luxury housing remains a scarce real estate segment along the Dwarka Expressway. High density complexes with thousands of identical flats frequently suffer from rental dilution and intense resale competition. Boutique communities with larger configurations attract high earning corporate leaders and business families seeking exclusivity. Entering during the construction phase allows buyers to capture steady capital appreciation as the project heads toward completion in 2028.
Frequently Asked Questions
What is the starting price to buy a home in Ganga Nandaka Sector 84?
Prices start from around 4.50 to 5.04 Crore rupees for 3 BHK layouts and go beyond 6.35 Crore rupees for expansive 4 BHK residences.
How many residences are being developed in Ganga Nandaka?
The project spans roughly 8.34 acres and contains only 302 luxury residences, ensuring an ultra low density environment.
Do apartments in this project feature private elevator lobbies?
Yes, residences include private elevator access opening into an exclusive personal entrance foyer for each home.
Is the development registered under Haryana RERA?
Yes, Ganga Nandaka is registered with the Haryana Real Estate Regulatory Authority under registration certificate HRERA 96 of 2023.
What is the expected possession timeline for Ganga Nandaka Sector 84?
Construction is currently progressing under RERA schedules with targeted completion and handover planned for 2028.