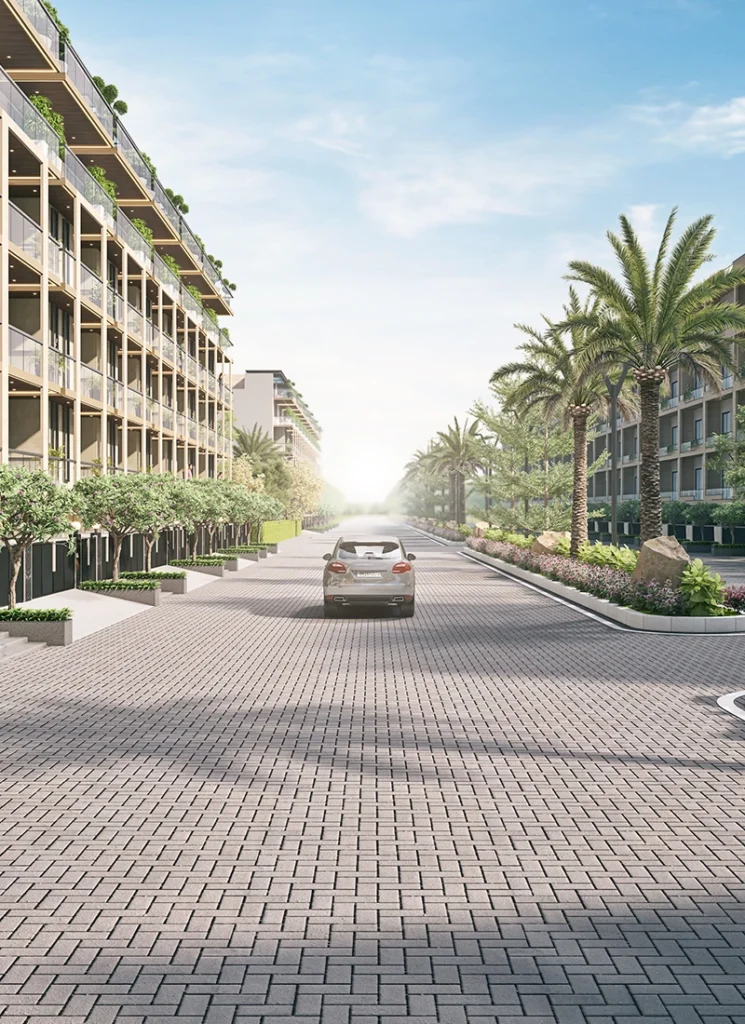

Reading an architectural layout can be surprisingly deceptively simple. Most floor plans look spacious on paper until you start placing wardrobes, beds, and dining furniture. Suddenly, wide walkways turn into narrow corridors, and storage space is nowhere to be found. For buyers seeking a home that balances personal privacy with shared family living, studying floor drawings with an analytical eye is essential.
If you are exploring independent low rise living in New Gurgaon, the Ganga Kashi Residences Floor Plan presents a refreshing departure from conventional apartment boxes. Built across five acres in Sector 89, this boutique development adopts a low density model of basement plus stilt plus four floors. Let us examine how the internal floor plate is arranged, how the individual zones connect, and why this layout suits modern urban living.
Overview of the 3 BHK Plus Servant Configuration
The primary architectural footprint across Ganga Kashi Residences is built on an expansive 3 BHK format accompanied by dedicated staff accommodation and an exclusive basement workspace. The super built up area measures approximately 1620 to 1650 square feet. The usable carpet area provides comfortable room dimensions that eliminate cramped feelings.
Upon stepping out of the elevator onto your private floor landing, you enter an inviting foyer area. This buffer zone prevents visitors from catching immediate sightlines into your private bedrooms.
The foyer flows naturally into an expansive combined living and dining space. Wide floor to ceiling glass doors open directly onto a deep front balcony. This setup allows morning light to flood the living area, while providing cross ventilation during pleasant weather.
The master bedroom occupies a secluded wing of the floor plan. It features premium wooden texture flooring, a dedicated walk in wardrobe recess, and an en suite bathroom with four fixture fittings.
The two secondary bedrooms sit across the central hall, ensuring privacy between family generations. Both secondary rooms easily accommodate queen sized beds, study desks, and full height closets while retaining ample floor clearance.
The Kitchen and Domestic Support Layout
Kitchen usability often determines how smoothly a home functions during morning rushes. The layout in this development avoids narrow galley formats in favor of an ergonomic L shaped or parallel counter setup.
Granite countertops, dedicated electrical points for modern appliances, and generous storage pantry space make daily meal preparation effortless. Directly off the kitchen sits a practical utility balcony. This outdoor service space houses your washing machine, drying racks, and cleaning equipment, keeping utility clutter away from your primary entertaining zones.
Adjacent to the utility space, the floor plan integrates a compact servant room with an attached private washroom. What makes this layout smart is its placement. Domestic helpers can enter their quarters and the service area without needing to walk through the family living room, preserving household boundaries.
The Dedicated Basement Office Advantage
One of the standout design elements of Ganga Kashi Residences is the individual basement space assigned to each home. In conventional high rises, working from home usually means sacrificing a bedroom or setting up a desk in the noisy living room.
Here, each homeowner receives a designated basement suite accessible via the lift and common staircase. This flexible lower level space is equipped with proper ventilation shafts, lighting conduits, and electrical wiring.
You can configure this room as a quiet private office for remote work, a personal library, a creative art studio, or a mini home gym. Because it is physically detached from the main residential floor, noise from the home never disrupts important video conferences, and your professional activities never intrude upon family relaxation.
Stilt Parking and Vertical Movement
Navigating into your home should feel smooth from the moment your vehicle enters the project gates. The ground level of each structure is planned as an open stilt parking zone.
Every residence receives designated covered car parking spaces, shielding vehicles from intense summer heat and monsoon downpours. The stilt area also incorporates a common restroom facility for drivers and security personnel.
From the stilt level, modern automatic elevators provide direct vertical connectivity to each floor. Unlike high rise developments where residents share three elevators among hundreds of neighbors, here the lift serves only four families. Morning waiting times are virtually zero.
Terrace Rights and Open Air Spaces
For buyers opting for top floor units, the rooftop terrace represents a valuable extension of the floor plan.
The terrace level is structured with durable waterproofing, slip resistant tile paving, and boundary parapet walls. It provides a private open air sanctuary where you can cultivate a terrace garden, set up evening outdoor seating, or host family barbecues under the stars.
Even if you choose a lower or mid level residence, the generous balcony projections on the front and rear facades provide plenty of outdoor breathing room. These balconies are wide enough to accommodate outdoor patio furniture, potted plants, and small coffee tables.
Tips for Selecting Your Unit on the Master Layout
When choosing your specific floor and plot within the community, several practical factors should guide your decision.
If you value quick access and minimal reliance on elevators, the first floor provides maximum convenience, especially for households with elderly family members. The top floor appeals to buyers who crave maximum privacy, open sky views, and exclusive terrace enjoyment.
Mid floors on the second and third levels offer a sweet spot of balanced thermal insulation and elevated street views. Furthermore, look for plots oriented toward the central landscaped gardens. These units enjoy lush green outlooks from their front balconies, ensuring your primary living spaces face soothing natural scenery every day.
Frequently Asked Questions
What is the super built up area of apartments in Ganga Kashi Residences?
The 3 BHK residences offer super built up areas spanning roughly 1620 to 1650 square feet, providing well proportioned living zones and bedrooms.
Does every residence include a separate basement workspace?
Yes, every unit is allocated a dedicated private basement area that can serve as a home office, private library, or personal fitness room.
How many residences share the elevator in each building?
Each building features a low rise basement plus stilt plus four floor design, meaning the elevator is shared by only four residential units.
Are the kitchen and utility areas separated from the main living room?
Yes, the kitchen connects to a private utility balcony and domestic helper quarters, keeping cleaning routines and service movement isolated from the living hall.
What outdoor spaces are included in the typical floor plan?
Every floor plan features deep running front and rear balconies, while fourth floor units enjoy access to exclusive rooftop terrace zones.