
Buying real estate along the growth corridors of New Gurgaon is an exciting venture, but deciphering the price sheets can test anyone’s patience. Most online property portals pitch attractive headline figures that leave out basement utility fees, statutory charges, or mandatory maintenance deposits. When you finally sit down with a sales representative, the numbers often look drastically different from what was advertised.
If you are researching low rise independent living, the Ganga Kashi Residences Sector 89 Price represents one of the most compelling options in the micro market. Developed by Ganga Realty, this boutique development blends the privacy of independent floors with the luxury amenities typically reserved for massive gated condominiums. Let us look past the marketing blurbs and explore the actual financial commitments, layout configurations, and long term capital prospects of this Sector 89 project.
Base Pricing and Configuration Breakdown
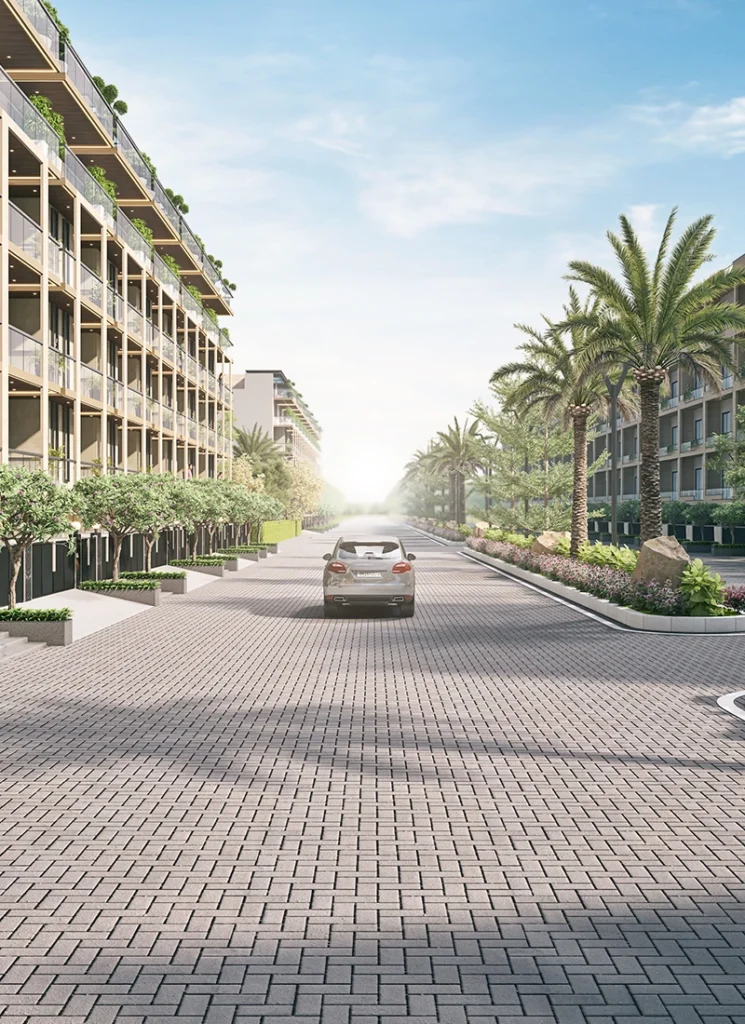
Ganga Kashi Residences focuses on low density, low rise living, offering basement plus stilt plus four floor structures spread across roughly five acres. Unlike dense high rises where hundreds of families share vertical space, here you enjoy greater exclusivity.
The central offering consists of premium 3 BHK independent floors accompanied by dedicated utility or servant accommodations. The super built up areas typically span approximately 1620 to 1650 square feet, offering usable carpet areas starting from 1020 to 1040 square feet.
The starting price for these luxury residences begins around 2.25 Crore rupees and extends up to 2.51 Crore rupees depending on the specific floor level, plot location, and terrace or basement privileges. Ground floor and top floor units traditionally carry a higher price point because they include exclusive access to private basement workspace pockets or dedicated terrace entertaining rights. Middle floors, while priced slightly lower, offer lower running maintenance and quick staircase or private elevator access.
Here is how the primary price segments are structured:
- Standard 3 BHK Mid Floors: Approximately 1620 square feet, starting from 2.25 Crore rupees onward.
- Premium 3 BHK with Dedicated Basement or Terrace Rights: Approximately 1650 square feet, ranging between 2.45 Crore and 2.55 Crore rupees.
Calculating the Total Cost of Ownership
To prepare a realistic financial plan, you must look beyond the initial quotation. The base selling price covers the physical apartment structure, but completing your acquisition involves additional mandatory statutory and infrastructure payments.
Goods and Services Tax on under construction residential units in Haryana adds 5 percent to your taxable base amount. On a 2.5 Crore rupee property, this tax liability translates to 12.5 Lakh rupees.
You must also account for External Development Charges and Infrastructure Development Charges, which are levied by state regulatory authorities to build regional sewer, power, and road networks. The project also features dedicated covered stilt parking, private elevator access for each unit, and a lavish 35,000 square foot community clubhouse, all of which involve specified amenity and club membership fees.
Finally, the acquisition concludes with state registration fees and Haryana stamp duty, currently calculated between 5 and 7 percent depending on ownership gender. Combining these expenses adds roughly 10 to 12 percent over the initial base cost, a figure you should integrate into your loan eligibility calculations right from day one.
Why Sector 89 Justifies This Valuation
The value of residential land in Gurgaon is dictated by two primary factors: connectivity and physical livability. Sector 89 has emerged as a preferred destination because it avoids the congestion of older city sectors while providing immediate transit links to economic centers.
The project enjoys direct frontage along an expansive 84 meter wide sector arterial road. This wide corridor prevents bottleneck traffic delays during morning and evening rush hours. Commuters can reach the Dwarka Expressway within minutes, access National Highway 48 in under ten minutes, and enter the Central Peripheral Road with effortless ease.
Healthcare infrastructure is established, with Aarvy Healthcare Super Speciality Hospital and local medical facilities located nearby. Leading schools including RPS International School and DPS are within short driving distance. Daily shopping plazas, supermarkets, and local dining hubs surround Sector 89, meaning families do not have to wait years for basic civic conveniences to arrive.
Unique Architectural Perks of Ganga Kashi
Why are buyers choosing low rise residences at this price level instead of high rise apartments? The answer comes down to privacy, land value, and spatial control.
In high rise developments, your undivided share of land is divided among thousands of co-owners. In low rise developments like Ganga Kashi, fewer owners share the underlying land parcel, creating stronger long term underlying real estate value.
Additionally, every residence includes a dedicated personal basement space designed to serve as a private home office, gym, library, or personal cinema lounge. Stilt parking eliminates street level parking clutter. Private elevators carry you directly from the parking area to your individual floor landing, ensuring an elevated level of day to day security and comfort. The gated community provides complete three tier security, power backup, jogging circuits, and landscaped green avenues without the heavy foot traffic of giant mega townships.
Structured Payment Schedules and RERA Protection
Ganga Realty provides flexible milestone based payment plans that protect your capital throughout the building cycle.
Purchasers usually pay an initial token amount to reserve the unit, followed by ten percent on formal allotment. The balance of the payment is spread across specific construction steps, such as basement completion, casting of individual floor slabs, completion of the external facade, and the final application for the occupation certificate.
The project is governed under Haryana Real Estate Regulatory Authority compliance, providing legally binding possession commitments and statutory escrow account mandates. Having construction linked payments ensures your banking installments are disbursed only when verifiable physical progress is visible on site.
Investment Growth Potential versus End User Living
Evaluating this purchase depends on whether your priority is immediate family comfort or future wealth creation.
For end users, low rise floors eliminate the claustrophobia often felt in high rise elevator lobbies. You enjoy private outdoor balconies, your own dedicated floor landing, and low noise levels, combined with the safety of a secured perimeter.
For investors, the pricing in Sector 89 offers an attractive runway. Low rise independent floors with dedicated office basements represent a scarce asset class along the Dwarka Expressway corridor. Executive tenants working in nearby commercial nodes actively seek low density living over crowded towers. As construction moves toward handover, the combination of strong rental yields and land appreciation makes this an exceptional addition to any property portfolio.
Frequently Asked Questions
What is the starting price of a 3 BHK in Ganga Kashi Residences Sector 89?
Pricing starts at approximately 2.25 Crore rupees for mid level floors and ranges up to 2.51 Crore rupees for premium units with basement or terrace access.
What configurations are offered in this project?
Ganga Kashi Residences features luxury 3 BHK low rise independent floors complete with dedicated helper quarters and personal basement workspaces.
Is Ganga Kashi Residences registered with Haryana RERA?
Yes, the project is officially registered under Haryana RERA, ensuring legal title clarity and construction milestone compliance.
What extra costs apply besides the quoted base price?
Buyers should budget for 5 percent GST, infrastructure charges, club membership, stilt parking, and 5 to 7 percent state stamp duty during registration.
How does connectivity look from Sector 89 Gurgaon?
The project sits on an 84 meter wide road, offering fast access to the Dwarka Expressway, NH 48, Central Peripheral Road, and nearby commercial corridors.