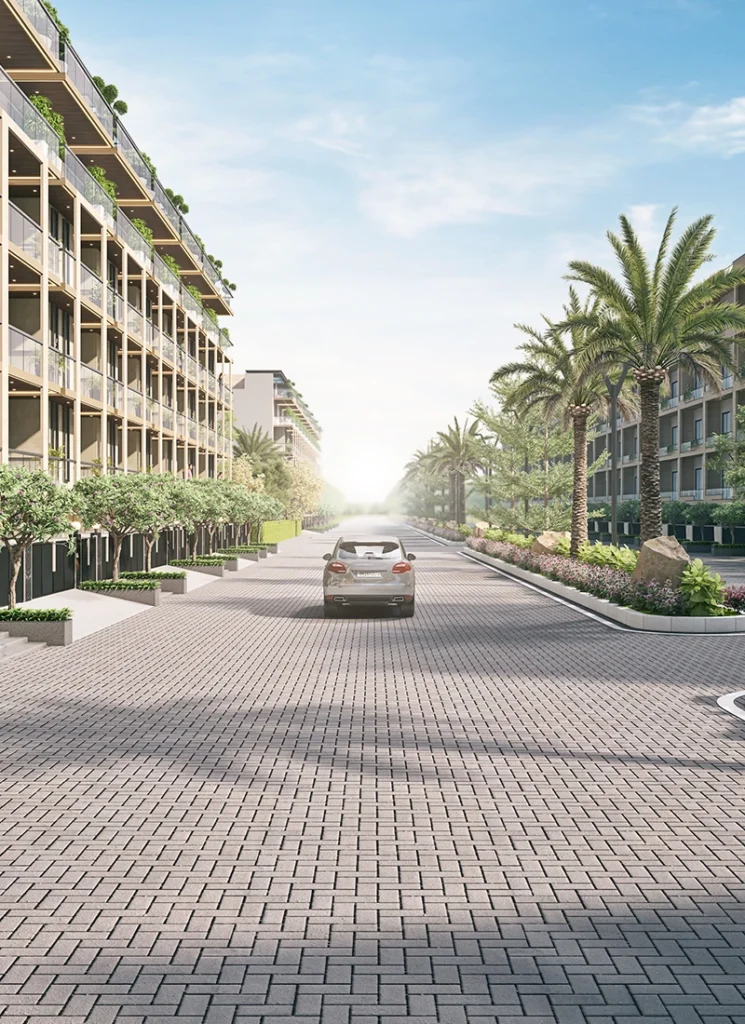

Studying real estate blueprints can be a frustrating exercise. You often encounter glossy brochures displaying artist sketches that disguise cramped corners, long dark hallways, and awkward columns. What looks breathtaking on paper can easily feel impractical once furniture is delivered and daily household routines begin.
If you are evaluating this luxury high rise in New Gurgaon, getting into the details of the Ganga Anantam Sector 85 Floor Plan is crucial. Rising across three iconic towers soaring up to fifty seven stories, this development focuses on luxury three and four bedroom layouts. Let us dissect how the internal floor space is divided, what the usable carpet areas look like, and which configuration makes the most sense for your lifestyle.
The Architectural Blueprint: Low Density and High Light
The architectural design at Ganga Anantam prioritizes space efficiency, daylight penetration, and visual expanse. The towers are structured with low core density, meaning fewer apartments share each floor landing. This structural plan limits elevator lobby congestion and eliminates awkward shared walls that typically carry noise between neighboring units.
Every apartment layout incorporates an expansive double width living and dining expanse. Floor to ceiling window apertures face the external landscaped greens, ensuring ample natural light filters across living areas throughout the day. Balconies are designed not merely as ornamental ledges, but as functional open air lounges that run along the primary perimeter of the residence.
Breaking Down the 3 BHK Layout
The three bedroom configurations cater to modern nuclear families seeking generous living space without overwhelming ongoing upkeep.
In this layout, the super built up area begins around 2051 square feet and reaches up to 2392 square feet. The registered RERA carpet area ranges between 1292 square feet and 1507 square feet, achieving a healthy space efficiency ratio that keeps wasted corridors to a minimum.
Stepping into the 3 BHK, you encounter a defined foyer that prevents outside visitors from looking directly into your private living spaces. From the foyer, the home opens into an integrated living and dining hall. This continuous space connects directly to a grand balcony, creating a natural entertaining zone for gatherings.
The kitchen is laid out with an efficient parallel or L shaped counter configuration, complete with an attached utility balcony for laundry and washing appliances. The master bedroom is tucked away at the quietest corner of the floor plate, featuring engineered wooden flooring, a walk in wardrobe pocket, and a lavish en suite washroom. The two secondary bedrooms comfortably house queen size beds, workstations, and integrated closets while enjoying direct access to private or common bathrooms.
Exploring the Grand 4 BHK Layout
For larger families or buyers accustomed to expansive independent living, the 4 BHK floor plan offers exceptional volume and segregation of functional zones.
Spanning approximately 3101 square feet of super built up area, these homes offer a usable carpet space of around 1953 square feet. The first notable advantage of this layout is the inclusion of separate staff accommodation with an independent entry pathway. This thoughtful layout ensures that household support staff can move between the service lift, utility balcony, and kitchen without crossing through private family living areas.
The central living room in the 4 BHK is expansive, allowing you to establish distinct formal and informal seating sections. The primary suite is a true retreat, offering space for a dedicated reading corner, a dressing room, and a four fixture bathroom setup. Each of the remaining three bedrooms includes its own attached washroom, guaranteeing absolute privacy for multi generational households. Corner positioning across these units creates multi sided exposure, establishing continuous cross ventilation from morning to night.
Carpet Area versus Super Area: What the Numbers Mean
In Indian real estate, understanding the distinction between declared super area and physical carpet area is where buyers need to pay close attention.
The super built up area of 2392 or 3101 square feet includes the apartment footprint along with a proportionate share of common elevators, staircases, entrance lobbies, and exterior architectural features.
The actual carpet area measures the internal net usable floor area between your interior walls. In Ganga Anantam, the carpet efficiency sits comfortably above 60 percent, which aligns with premium high rise construction standards where heavy structural columns, service shafts, and expansive double skin balconies are incorporated. When planning your interior decor, you must calculate room dimensions based strictly on internal carpet measurements.
How to Select the Ideal Floor and Direction
Choosing the right unit on the master floor plan requires balancing sun exposure, privacy, and noise levels.
If you prioritize morning sunlight, look for units positioned with east and northeast orientations. These apartments catch soft early daylight without enduring the intense afternoon heat typical of northern Indian summers.
Residents who appreciate skyline views will prefer apartments situated on the thirtieth floor and above, where sightlines extend clear across the Aravalli horizon and New Gurgaon landscape. If you prefer quicker ground access or have family members who avoid heights, mid level units between the eighth and twentieth floors offer an ideal compromise, keeping you in visual contact with internal garden landscapes while escaping street level sounds.
Frequently Asked Questions
What are the primary sizes available in Ganga Anantam Sector 85?
The project offers 3 BHK homes from 2051 to 2392 square feet and 4 BHK layouts measuring roughly 3101 square feet of super built up area.
Does the 3 BHK layout include a dedicated helper room?
Selected 3 BHK layouts feature dedicated utility zones, while the larger 3.5 BHK and 4 BHK variants include fully integrated servant quarters and separate service entries.
What is the carpet area efficiency for these apartments?
Usable carpet area accounts for approximately 57 to 63 percent of the super built up area, reflecting premium high rise design with deep running balconies.
Are the apartments designed with Vastu compliance in mind?
Yes, unit entry points, kitchen placements, and master bedroom configurations follow functional Vastu principles to maximize natural ventilation and harmony.
How many passenger elevators serve each tower?
Each residential tower features high speed passenger elevators along with dedicated service elevators to guarantee rapid vertical movement without long lobby delays.