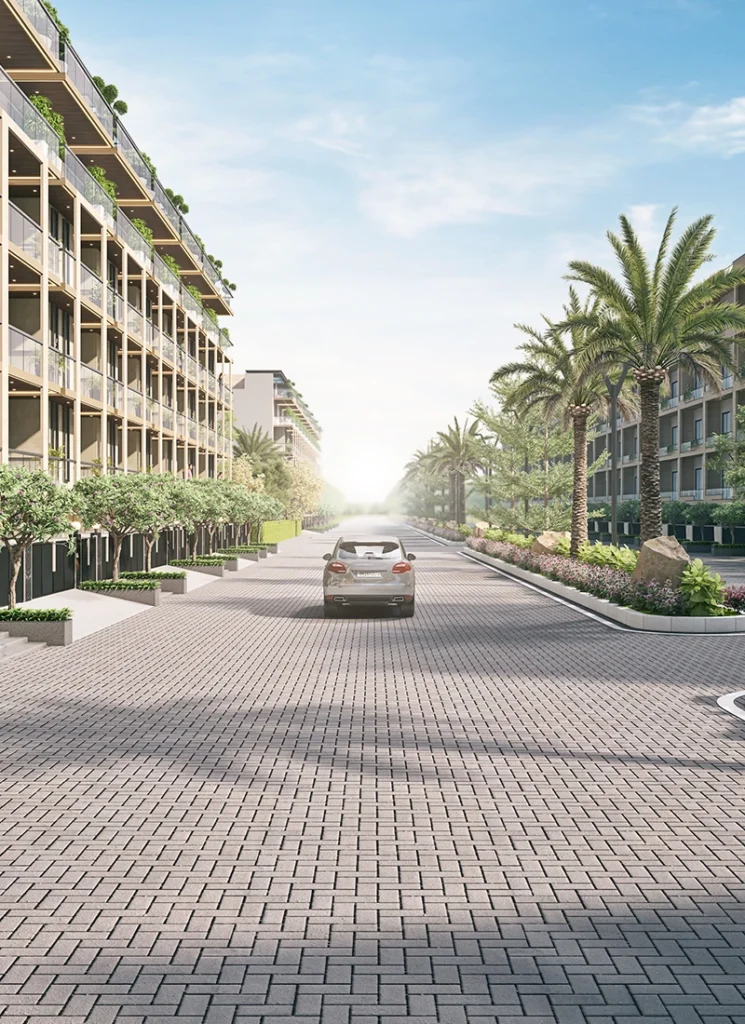

In the world of real estate investing, commercial retail assets have consistently generated higher rental yields and faster capital appreciation than standard residential apartments. However, finding Grade-A commercial developments with organized master planning, modern architectural design, and a ready consumer catchment often requires high capital outlays in Tier-1 metros.
The Swarnim Rewari commercial project offers investors a rare, high-performing commercial opportunity at an accessible entry price point.
Developed by Ganga Realty across an expansive 5.24-acre commercial land parcel in Sector 22, Rewari, this landmark high-street development is engineered to cater to the retail, dining, and business needs of a booming industrial city. Here is a complete, data-driven analysis of the commercial typologies, pricing structures, payment schedules, and return on investment (ROI) potential of Swarnim Rewari.
Architectural Master Plan: High Visibility & Customer Convenience
The success of any commercial real estate project hinges on visitor circulation, road accessibility, and storefront visibility. The Swarnim Rewari commercial project incorporates leading retail design principles:
- Three-Sided Arterial Road Access: Ensures smooth vehicular ingress and egress from major roads, eliminating customer bottlenecks.
- Impressive 60-Meter Frontage: Maximizes street-level visibility for all ground-floor retail brands and anchor tenants.
- Double-Height Retail Showrooms: Standard unit sizes starting from approximately 296 sq. ft. feature double-height ceilings, allowing store owners to build customized mezzanine floors for extra display area or inventory storage.
- Seamless Multi-Level Circulation: Wide open-air walkways, broad staircases, high-speed elevators, and heavy-duty escalators ensure balanced foot traffic across all retail levels.
For investors exploring the developer’s luxury residential footprint in New Gurgaon, checking Ganga Nandaka Sector 84 Gurgaon provides a helpful benchmark for large-format developments along the Dwarka Expressway.
Commercial Typologies and Target Tenant Categories
Swarnim Rewari provides tailored commercial formats designed to attract leading national and regional brands:
- Ground-Floor Retail Showrooms: Ideal for anchor fashion brands, consumer electronics showrooms, departmental stores, and flagship pharmacies requiring high footfall.
- First-Floor Specialty Shops: Suited for lifestyle boutiques, optical centers, specialty bookshops, and personal grooming salons.
- Dedicated F&B Dining Avenues: Configured with dedicated utility feeds, heavy water supply, exhaust ducts, and outdoor terrace seating for family restaurants, fast-food outlets, and rooftop cafes.
- Upper-Level Corporate Suites: Designed for private banking branches, financial advisory firms, path labs, and corporate branch offices.
Transparent Pricing, Payment Plans, and Bank Approvals
One of the key advantages of investing in the Swarnim Rewari commercial project is its transparent pricing and structured payment schedule:
- Accessible Entry Threshold: With retail shop sizes starting around 296.01 sq. ft. and competitive basic selling prices (BSP), initial investment requirements remain affordable for retail investors.
- Structured Milestone Schedule: Payments are linked directly to construction progress and statutory milestones, including booking registration, allotment, application of the Occupancy Certificate (OC), and final offer of possession.
- Approved Bank Financing: The project is officially approved for commercial property loans by leading financial institutions, including HDFC Bank, ensuring transparent title verification and smooth financing.
To explore all commercial and residential developments across the developer’s portfolio, visit Ganga Realty properties in Gurgaon.
ROI Analysis: Rental Yields and Capital Growth Forecast
Rewari’s transformation from a traditional town into a vital economic center along the Delhi-Mumbai Industrial Corridor (DMIC) provides strong long-term support for commercial property values:
- Captive Footfall from 15,000+ Homes: Sector 22 is surrounded by established residential sectors that guarantee continuous daily customer traffic for grocery, healthcare, and dining outlets.
- Corporate Influx from 300+ Companies: Surrounding industrial belts in Bawal and Dharuhera generate high-income corporate footfall, particularly for weekend dining, entertainment, and retail shopping.
- Attractive Yield Spreads: High-street commercial retail in high-density growth nodes typically commands net annual rental yields between 7% and 9%, significantly outperforming the 2.5% to 3.5% yields common in residential apartments.
Frequently Asked Questions
What is the Swarnim Rewari commercial project?
It is a 5.24-acre master-planned high-street commercial, retail, and dining destination developed by Ganga Realty in Sector 22, Rewari, Haryana.
What is the RERA registration number of the project?
The project is registered with Haryana RERA under registration number HRERA-PKL-RWR-747-2025.
Are commercial property loans available for Swarnim Rewari?
Yes, the project is officially approved for commercial property financing by premier commercial banks, including HDFC Bank.
What are the key benefits of double-height retail shops?
Double-height shops allow business owners to build an internal mezzanine floor, effectively doubling usable retail display or storage space while maximizing vertical brand visibility.
What kind of rental returns can commercial investors anticipate in Rewari?
Due to high consumer demand and a shortage of organized commercial complexes, Grade-A high-street retail spaces in Rewari are projected to generate attractive rental yields of 7% to 9% annually.