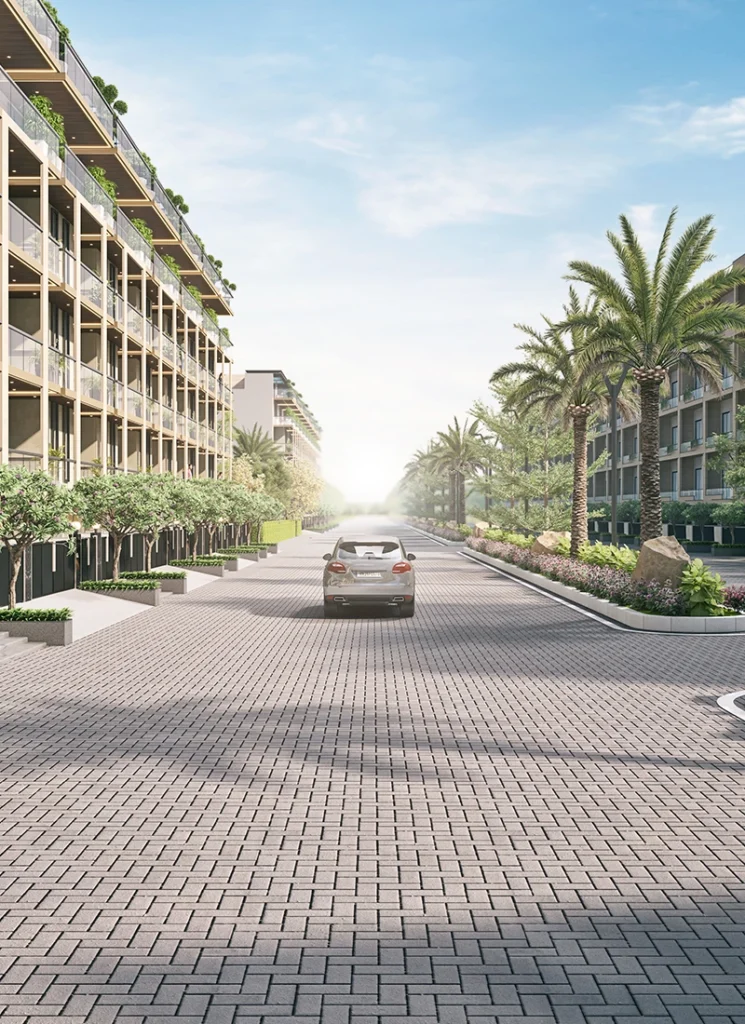

When buying a luxury apartment, the floor plan is arguably the single most important factor determining your long-term comfort. High-end finishes can be added at any time, but poor structural layouts, cramped balconies, or poorly positioned corridors cannot be changed once constructed.
Ganga Nandaka apartments in Sector 84 Gurgaon stand out precisely because of their generous spatial planning and thoughtful architectural execution.
Designed for discerning buyers who prioritize spacious family living, these residences eliminate the common compromises of modern high-rises. Here is a detailed architectural walkthrough of the apartment typologies, layout efficiencies, and premium specifications offered at Ganga Nandaka.
Apartment Typologies: Generous Spatial Proportions
Ganga Nandaka offers two primary luxury configurations across its 4 iconic 45-storey towers:
1. 3 BHK + Family Lounge + Utility + Servant Room (3,050 Sq. Ft.)
- The Living & Dining Area: An expansive, open-concept grand living room connecting to a formal dining zone and an outdoor deck balcony.
- The Master Suite: Includes a dedicated king-size bedroom area, a private walk-in dressing foyer, and an en-suite five-fixture bathroom with premium imported fittings.
- Additional Bedrooms: Two secondary bedrooms, each complete with en-suite bathrooms and private balcony access for maximum daylight and ventilation.
- Family Lounge: A central informal lounge situated between bedrooms, providing a cozy family gathering area distinct from the formal entertaining zone.
- Kitchen & Utility: A modular kitchen with an attached dry/wet utility balcony and an independent servant quarter with a separate entry door.
2. 4 BHK + Family Lounge + Utility + Servant Room (3,850+ Sq. Ft.)
- The Grand Living Salon: Designed with expansive floor-to-ceiling glass facades and corner wrap-around balconies offering panoramic views across the city skyline.
- Dual Master Suites: Two grand suites featuring walk-in closets and luxurious spa-inspired bathrooms.
- Secondary Suites: Two additional large bedrooms with dedicated en-suite bathrooms and ample built-in storage provisions.
- Gourmet & Prep Kitchens: Features generous countertop space, utility storage, and dedicated staff quarters.
Interior Specifications and Material Standards
Every apartment in Ganga Nandaka is outfitted with top-tier materials and fixtures:
- Flooring: Imported Italian marble in living, dining, and family lounge areas; premium engineered wooden flooring in all master suites.
- Air Conditioning: Energy-efficient VRV/VRF air conditioning throughout all living areas and bedrooms.
- Ceiling Heights: Expansive 3.3-meter clear floor-to-ceiling heights creating an airy, open ambience.
- Windows & Glazing: Double-glazed UPVC/aluminum fenestrations with acoustic damping and low-E glass to reduce heat transfer and external noise.
- Bathrooms: Equipped with luxury sanitaryware and fittings from leading global brands (Kohler, Grohe, or equivalent) and glass shower partitions.
For buyers looking to compare apartment features across adjacent sectors, checking Ganga Anantam Sector 85 Gurgaon provides a valuable benchmark for luxury smart homes in New Gurgaon.
Private Foyers and Vertical Circulation
A standout feature of the residences at Ganga Nandaka is the private vertical circulation system. Rather than sharing a common public elevator corridor with multiple neighbors on every floor, high-speed passenger elevators open directly into your own private elevator foyer.
This feature enhances daily security, reduces hallway noise, and provides a private transition area before entering the main home.
Location and Micro-Market Value
Located in Sector 84, Ganga Nandaka apartments enjoy direct access to the Dwarka Expressway, Central Peripheral Road (CPR), and NH-48. The development is situated within minutes of premier international schools, multi-specialty hospitals, and major commercial districts.
To explore all residential properties across the developer’s portfolio, visit Ganga Realty properties in Gurgaon.
Frequently Asked Questions
What are the sizes of apartments in Ganga Nandaka?
The 3 BHK + Family Lounge residences span approximately 3,050 sq. ft., while the 4 BHK + Family Lounge residences start from 3,850 sq. ft.
Do all apartments feature servant quarters?
Yes, all 3 BHK and 4 BHK layouts at Ganga Nandaka include a dedicated servant room with a private bathroom and separate utility access.
What kind of flooring is provided inside the residences?
Living and dining areas feature imported Italian marble flooring, while master bedrooms feature premium engineered wooden flooring.
How many residences are there in total across the project?
The development is strictly limited to 302 luxury residences across 4 towers, ensuring low density and high exclusivity.
Is there dedicated parking provided with each apartment?
Yes, each apartment is allocated reserved, covered multi-level basement car parking spaces with provisions for EV charging stations.