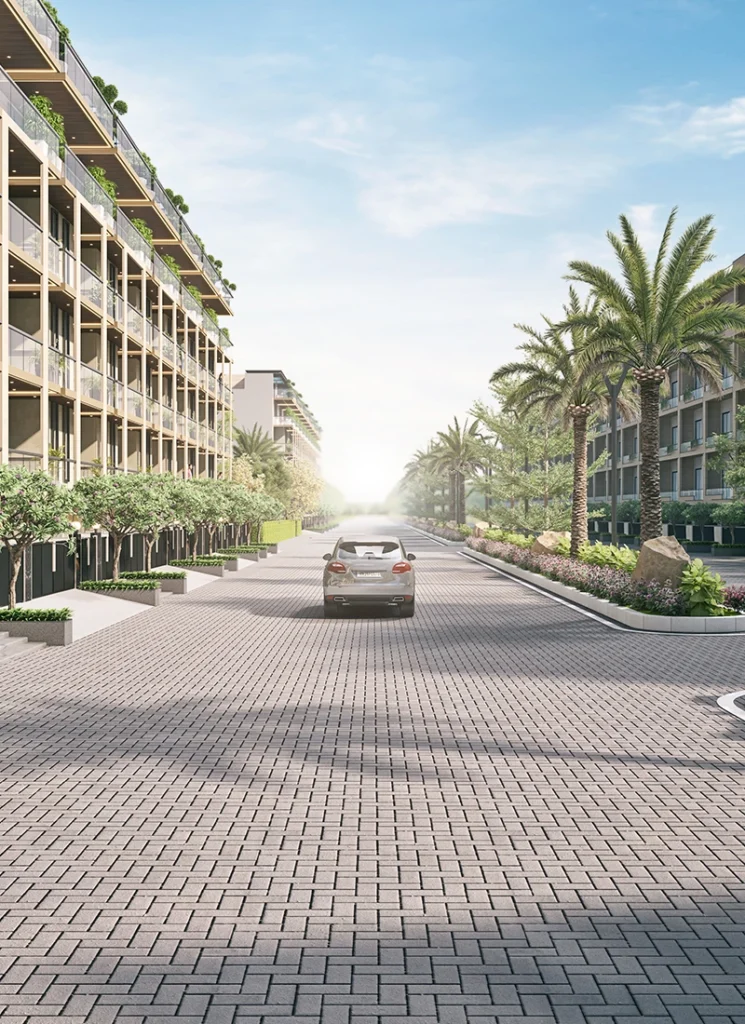

In modern urban developments, space and privacy have become the ultimate luxuries. As most high-rise projects across Gurgaon push unit densities higher to maximize land monetization, residents often face crowded amenities, congested parking areas, and slow elevator systems.
Ganga Nandaka Gurgaon takes the opposite approach.
Planned across an expansive 8.35-acre parcel in Sector 84, this flagship residential enclave limits its master plan to just 4 elegant towers rising up to G+45 floors, housing an exclusive community of only 302 residences. That deliberate low-density framework translates directly to expansive open green spaces, peaceful common areas, and dedicated private access for every homeowner.
Biophilic Urban Architecture and Low-Density Living
The architectural vision of Ganga Nandaka centers around biophilic living—seamlessly integrating natural elements with vertical luxury. Over 80% of the site is preserved for botanical gardens, cascading water features, reflexology paths, and open-air recreational lawns.
With only 302 families across more than 8 acres, the community enjoys unmatched exclusivity:
- Private Lift Lobbies: Every apartment is served by high-speed private elevators that open into a private entrance foyer, providing total privacy and enhanced security.
- Expansive Tower Separation: Towers are strategically angled to prevent visual overlap between balconies, ensuring unobstructed views and complete personal privacy.
- Underground Traffic System: Vehicle traffic is redirected into multi-level basement car parking upon entry, leaving the ground podium entirely quiet and pedestrian-friendly.
For buyers comparing luxury high-rises across New Gurgaon, reviewing Ganga Anantam Sector 85 Gurgaon provides an informative look at high-rise smart living options in the neighboring sector.
Palatial 3 BHK & 4 BHK Floor Plates
Ganga Nandaka avoids compact layouts, focusing squarely on palatial residential spaces:
- 3 BHK + Family Lounge + Utility + Servant (3,050 Sq. Ft.): Features grand formal living and dining zones, wide wrap-around view decks, en-suite bathrooms for all bedrooms, and dedicated domestic staff quarters.
- 4 BHK + Family Lounge + Utility + Servant (3,850+ Sq. Ft.): Offers double-height living areas, master suites with walk-in dressing rooms, separate family entertainment lounges, and dual kitchen spaces.
Every apartment is engineered with floor-to-ceiling double-glazed windows, advanced thermal and acoustic insulation, and 3.3-meter ceiling clearances to ensure airy, light-filled rooms.
Clubhouse and Wellness Infrastructure
The social and fitness amenities at Ganga Nandaka rival premier private country clubs:
- The Grand Pavilion Clubhouse: Spanning multiple levels, it features temperature-controlled indoor swimming pools, private banquet rooms, a business cafe, and a private screening cinema.
- Elevated Infinity Pool: An outdoor rooftop infinity pool overlooking panoramic greenery with sun loungers and cabana pods.
- Sports & Fitness: Professional indoor squash and badminton courts, a modern strength and cardio gymnasium, and an outdoor tennis court.
- Holistic Wellness: Shaded yoga pavilions, meditation lawns, and sensory walking trails woven through native flora.
Arterial Connectivity and Regional Growth
Situated in Sector 84, Ganga Nandaka provides swift connectivity across NCR transit routes:
- Dwarka Expressway: Accessible in under 3 minutes, ensuring a direct, signal-free route to IGI Airport and West Delhi.
- National Highway 48: Direct link within 5 minutes, allowing straightforward commutes to Cyber Hub and central Gurgaon.
- Central Peripheral Road (CPR): Connects smoothly to Golf Course Extension Road and Southern Peripheral Road (SPR).
The project is moments away from reputed schools (DPS Sector 84, St. Xavier’s), premier hospitals (Genesis, Arc), and shopping destinations (Sapphire 83). To explore the full portfolio of residential developments, visit Ganga Realty properties in Gurgaon.
Frequently Asked Questions
What is the density of Ganga Nandaka Gurgaon?
Ganga Nandaka is an ultra-low-density project featuring only 302 luxury residences spread across 8.35 acres, providing higher privacy and extensive green spaces.
What configurations are available at Ganga Nandaka?
The project exclusively features 3 BHK + Family Lounge (3,050 sq. ft.) and 4 BHK + Family Lounge (3,850+ sq. ft.) residences with utility and servant rooms.
What is the RERA registration number for Ganga Nandaka?
The development is registered with Haryana RERA under registration number GGM/752/484/2023/96.
Does every residence have private elevator access?
Yes, residences feature dedicated private elevator foyers opening directly into the home’s private entry area.
How far is the development from IGI Airport?
Commuters can reach Indira Gandhi International Airport in approximately 25 to 30 minutes via the operational Dwarka Expressway corridor.