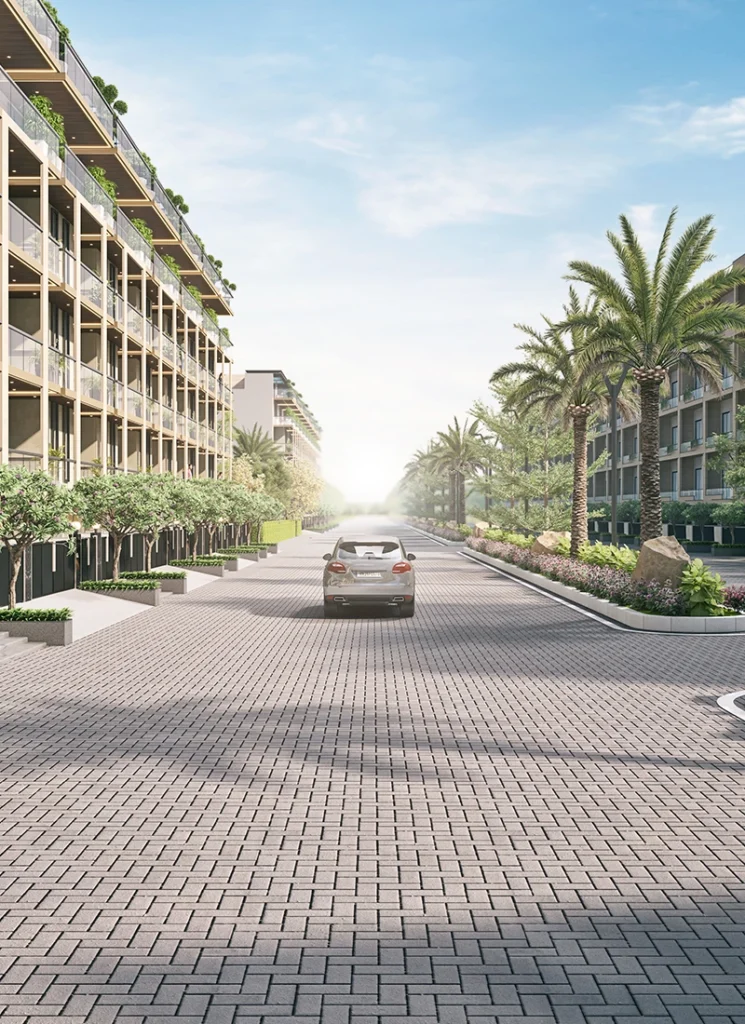

Most residential developments launched across Gurgaon in recent years have pushed tower densities to the maximum. You often see 600 to 1,000 apartments squeezed into relatively small land parcels. The result? Congested clubhouse facilities, crowded parking ramps, and long lines at the elevators every morning.
Ganga Nandaka Sector 84 Gurgaon takes a radically different path.
Developed across an expansive 8.35-acre parcel in Sector 84, this marquee residential landmark limits its footprint to just 4 iconic towers rising up to G+45 floors, housing an exclusive community of only 302 luxury residences. That rare low-density planning creates an extraordinary sense of space, peace, and private exclusivity right next to the Dwarka Expressway.
Biophilic Architecture and Low-Density Master Planning
The core philosophy behind Ganga Nandaka centers on biophilic urban design—integrating living nature directly into vertical architecture. Rather than treating greenery as an afterthought, the landscape plan weaves botanical canopies, serene water bodies, and vertical green pods into the very fabric of the towers.
With only 302 residences distributed across 8.35 acres, the density works out to less than 37 families per acre. In a city where standard high-rises average 80 to 120 units per acre, this difference is palpable:
- Private Lift Lobbies: Each residence is accessed via high-speed private elevators that open directly into your dedicated private entrance foyer, ensuring complete security and privacy.
- Unobstructed Views: The towers are positioned with expansive setbacks, ensuring that wrap-around corner balconies enjoy panoramic, unblocked views across manicured greens and the Gurgaon skyline.
- Pedestrian-First Ground Podium: All vehicle movements are channeled directly into well-ventilated subterranean basements upon entry, keeping the surface completely quiet and pedestrian-friendly.
For buyers looking to explore the developer’s broader high-rise vision, checking Ganga Anantam Sector 85 Gurgaon provides a valuable comparison with adjacent flagship developments.
Grand Responding Layouts: 3 BHK and 4 BHK Homes
Ganga Nandaka targets buyers who refuse to compromise on space. The project features grand-format 3 BHK and 4 BHK residences with floor areas starting from 3,050 sq. ft. and reaching beyond 3,850 sq. ft.:
- 3 BHK + Family Lounge + Utility + Servant (3,050 Sq. Ft.): Built with double-height living areas, distinct formal and informal seating zones, expansive master suites with walk-in closets, and wide terrace-style decks.
- 4 BHK + Family Lounge + Utility + Servant (3,850+ Sq. Ft.): Engineered for palatial family living, offering four full en-suite bedrooms, dual family entertainment lounges, dedicated prep kitchens, and separate domestic staff entry quarters.
The structural engineering includes high ceiling clearances, acoustic insulation between party walls, and floor-to-ceiling double-glazed glass facades that keep thermal heat out while filling the interiors with natural sunlight.
A Curated Resort Ecosystem for Wellness
The lifestyle amenities at Ganga Nandaka are planned around wellness, sports, and refined social interaction:
- The Signature Clubhouse: A multi-level luxury social pavilion featuring temperature-controlled indoor swimming pools, private dining lounges, a banquet hall, and a library retreat.
- Elevated Infinity Pool Deck: An outdoor rooftop infinity pool overlooking the landscaped greens with private sun cabanas and relaxation decks.
- Active Sports Infrastructure: Professional indoor squash courts, badminton arenas, a full-length jogging path, and outdoor tennis zones.
- Mindfulness and Nature Parks: Dedicated yoga lawns, reflexology pathways, sensory flower gardens, and shaded pavilions for quiet reading and relaxation.
Location and Micro-Market Connectivity in Sector 84
Sector 84 sits directly in the strategic sweet spot of New Gurgaon, enjoying three-way arterial connectivity:
- Dwarka Expressway: Connects seamlessly in under 3 minutes, giving residents rapid, signal-free access to IGI Airport and North/West Delhi.
- National Highway 48 (NH-48): Direct link within 5 minutes, ensuring swift travel to DLF Cyber City, Udyog Vihar, and central Gurgaon.
- Central Peripheral Road (CPR): Seamlessly bridges Sector 84 directly to SPR and Golf Course Extension Road, avoiding internal city bottlenecks.
The sector is already surrounded by operational schools (DPS Sector 84, St. Xavier’s), premier hospitals (Genesis, Arc), and bustling retail destinations (Sapphire 83, Vatika Town Square). Furthermore, its proximity to the upcoming 1,000-acre Haryana Global City makes it one of the most promising capital appreciation nodes in Gurgaon.
Frequently Asked Questions
What makes Ganga Nandaka unique compared to other New Gurgaon high-rises?
Ganga Nandaka is an ultra-low-density project featuring only 302 luxury residences spread across 8.35 acres, offering private elevators, vast biophilic green grounds, and residences starting at 3,050 sq. ft.
What is the RERA registration number for Ganga Nandaka?
The project is registered with Haryana RERA under registration number GGM/752/484/2023/96.
What unit sizes and configurations are available?
The development offers luxury 3 BHK + Family Lounge (3,050 sq. ft.) and 4 BHK + Family Lounge (3,850+ sq. ft.) residences with dedicated servant and utility rooms.
When is the scheduled possession date for the project?
Ganga Nandaka is currently under active construction, with possession scheduled for early 2028.
How accessible is the property from IGI Airport?
Commuters can reach Indira Gandhi International Airport in approximately 25 to 30 minutes via the fully operational Dwarka Expressway corridor.